
The September site record brings together two dated photo sets from Sky Luxe in Bahria Paradise Commercial. They show the curved glass exterior taking shape alongside entrance, commercial-floor and interior works.
This report explains what is visible in the site photographs. The Sky Luxe project page presents the wider Ramada Plaza hospitality and commercial vision and maintains the complete dated photo history.
28 September: curved façade and entrance glazing
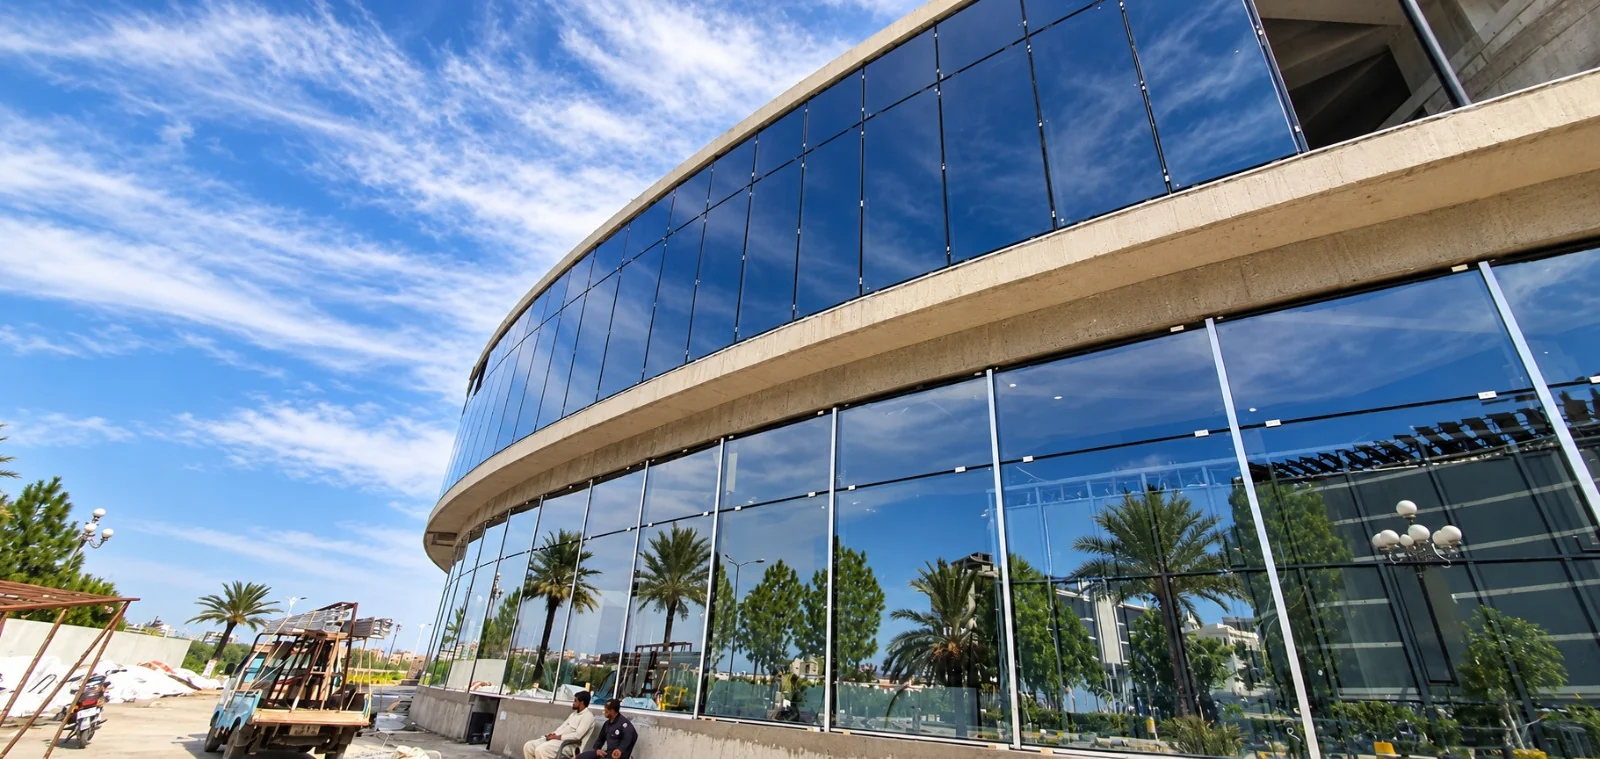
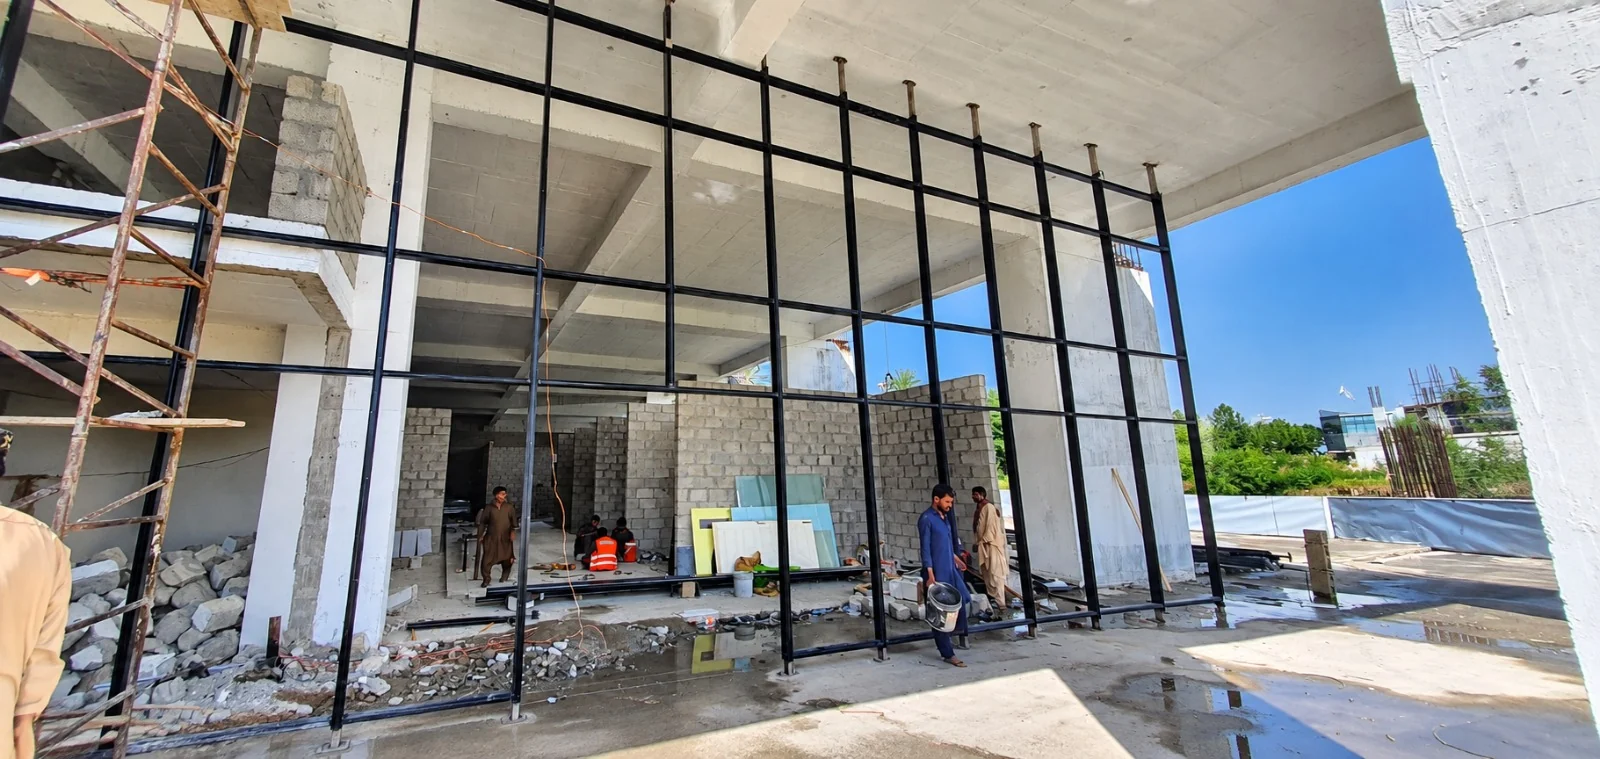
The 28 September photographs show blue glass panels installed across the curved main elevation. A second view records curtain-wall framing and glazing work at the entrance and atrium, with workers visible alongside the tall entrance structure.
Together, these views document the exterior treatment from two perspectives: the building’s curved frontage and the vertical glazing around its entrance. They record work at the time of capture; they do not establish completion of the full façade.
27 September: a wider view of site works
The earlier set covers the building from the front lawn and from above the boulevard, then moves inside to commercial-floor areas, unit partitions and circulation routes. It also includes a vehicle ramp with barriers, marble flooring near a stair core, floor tiling, masonry and upper-level steel works.
These photographs help visitors compare exterior progress with the different work areas inside the building. The captions identify the subject of each image so that a finished surface in one area is understood in the context of other works still in progress.
Reading the project record
Sky Luxe is under development. This article uses site photographs, while the hotel-suite, lounge and leisure visuals on the project page illustrate the intended experience. For a current assessment of a particular floor or unit, arrange a site visit or ask the team for the relevant written information.
Shop possession and transfer are explained separately in the Sky Luxe shop allocation notice. That notice distinguishes LG1 and LG2 shops offered with possession from available Ground, 1st and 2nd floor inventory that can have transfer and a company lease without possession. Construction photographs do not change those published floor terms.
Explore the dated site photographs
The original photo sets are reproduced below. Open any image to inspect it at full size, or visit the Sky Luxe construction history for subsequent updates when published.
Façade glazing advances
New glazing is defining the curved exterior while curtain-wall installation continues around the entrance and atrium.
Site-wide progress
A broader view of façade, commercial-floor, circulation, flooring, masonry and upper-level works across the development.
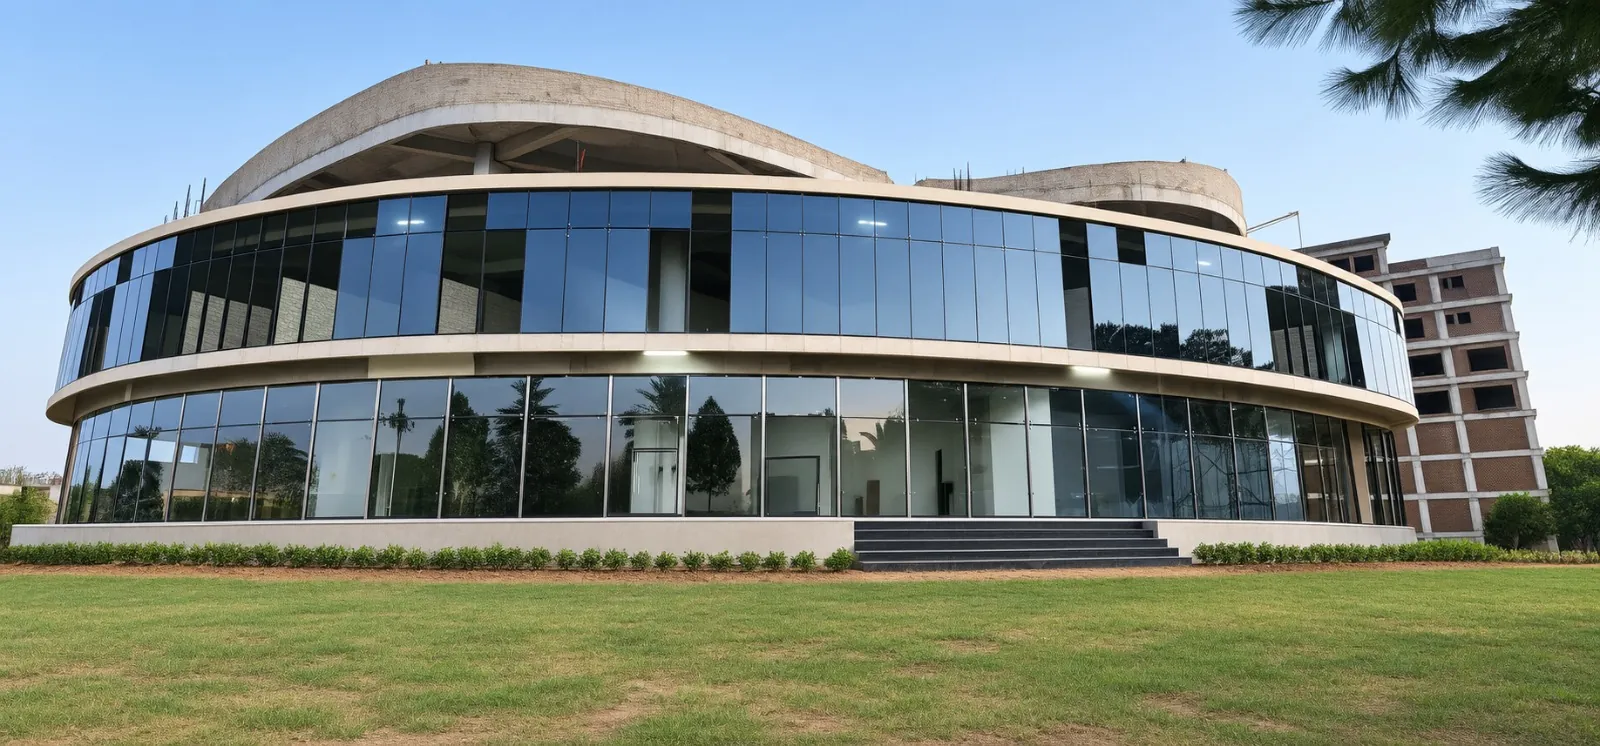 The curved glass facade from the front lawn
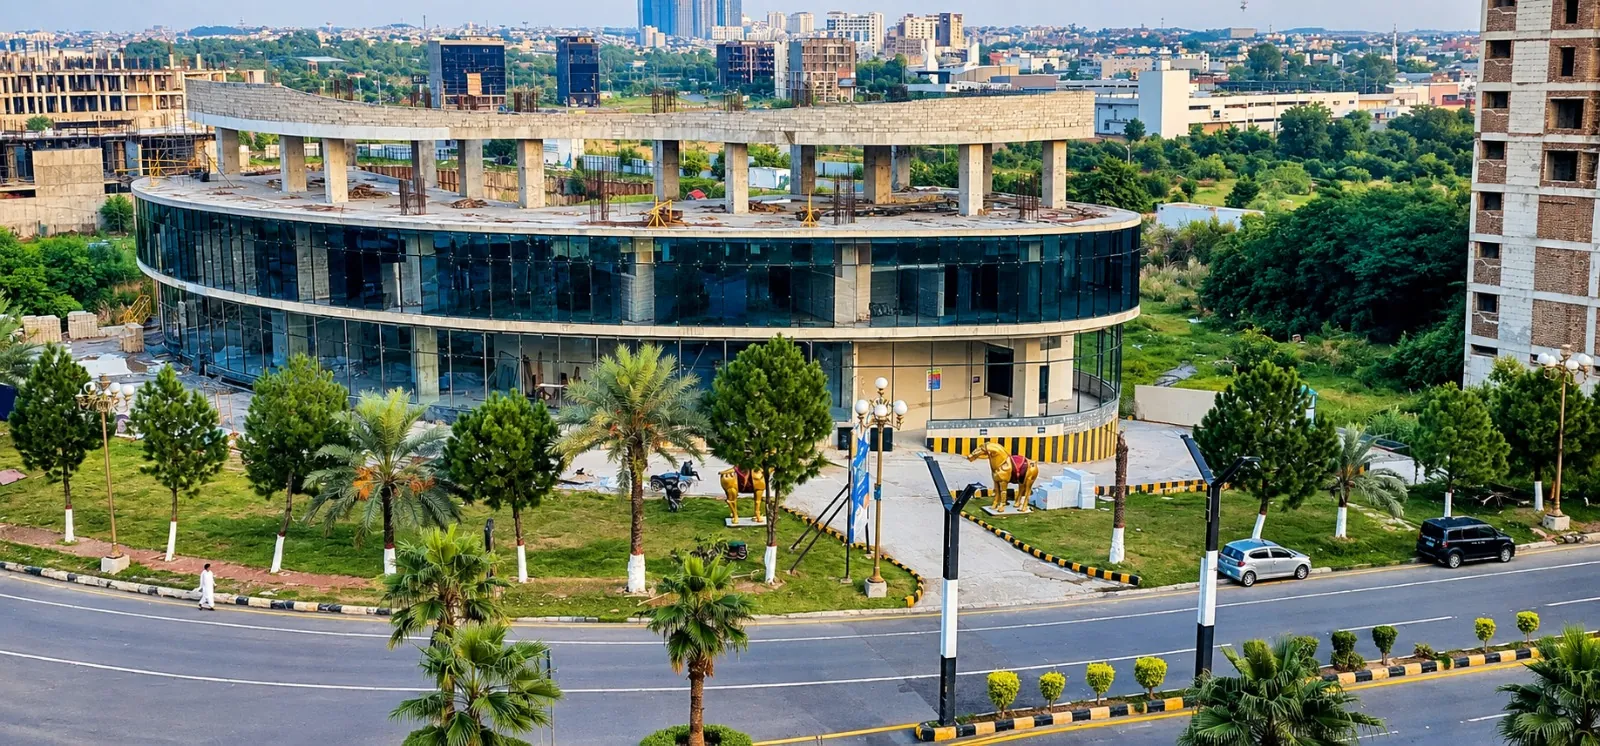 Aerial view over the boulevard
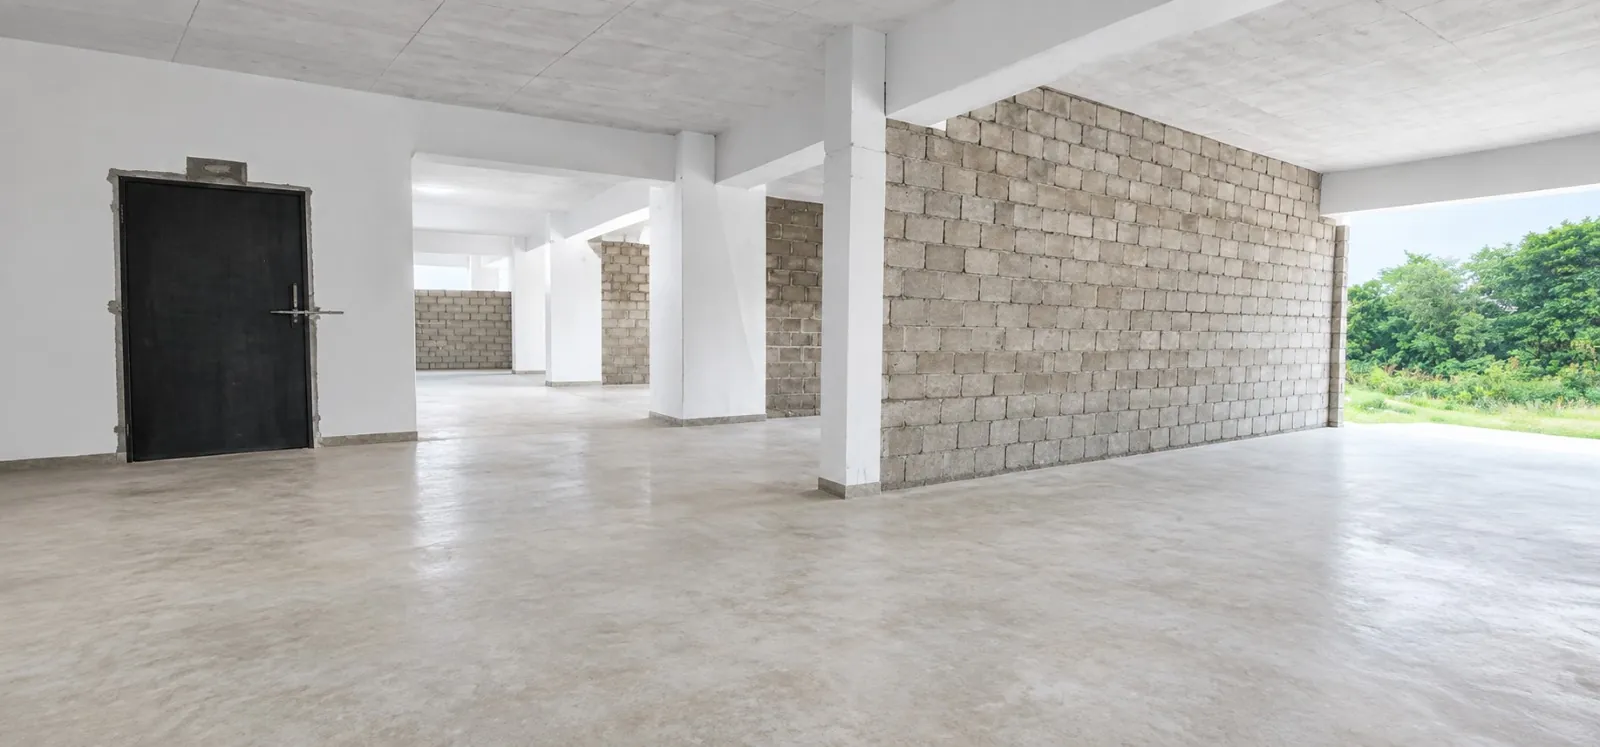 Finished commercial floor
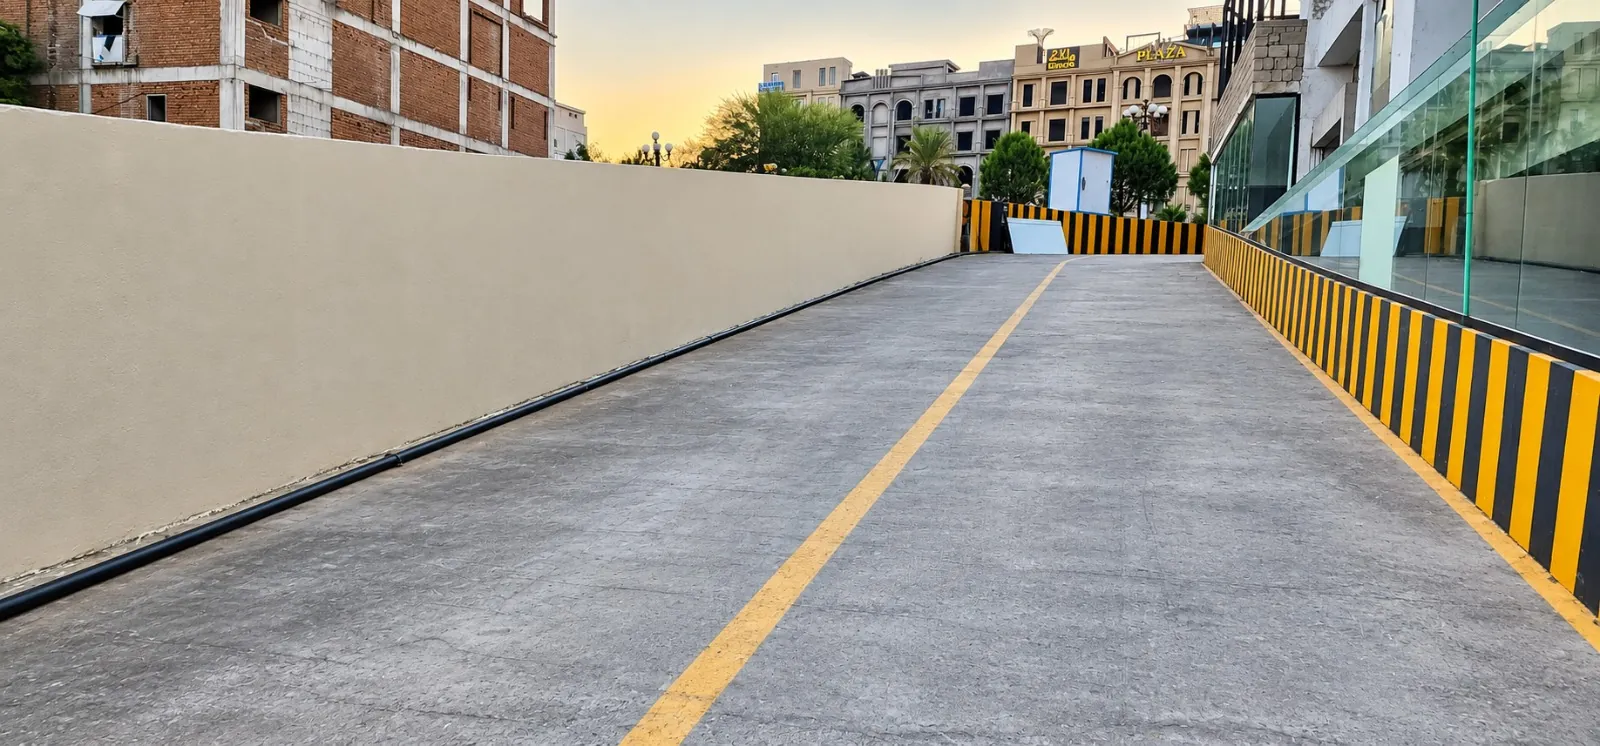 Vehicle ramp with safety barriers
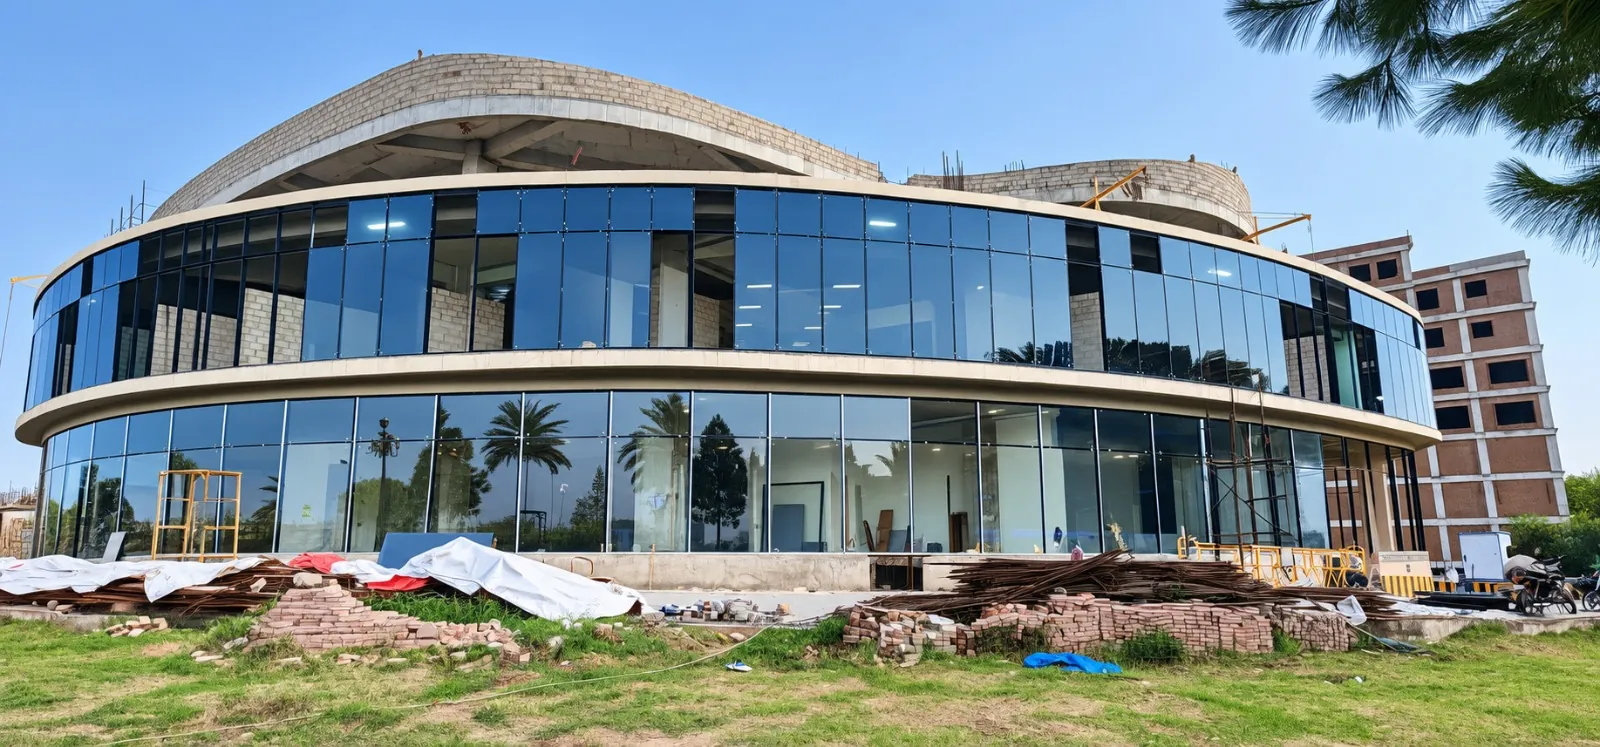 Glazing in place, external works under way
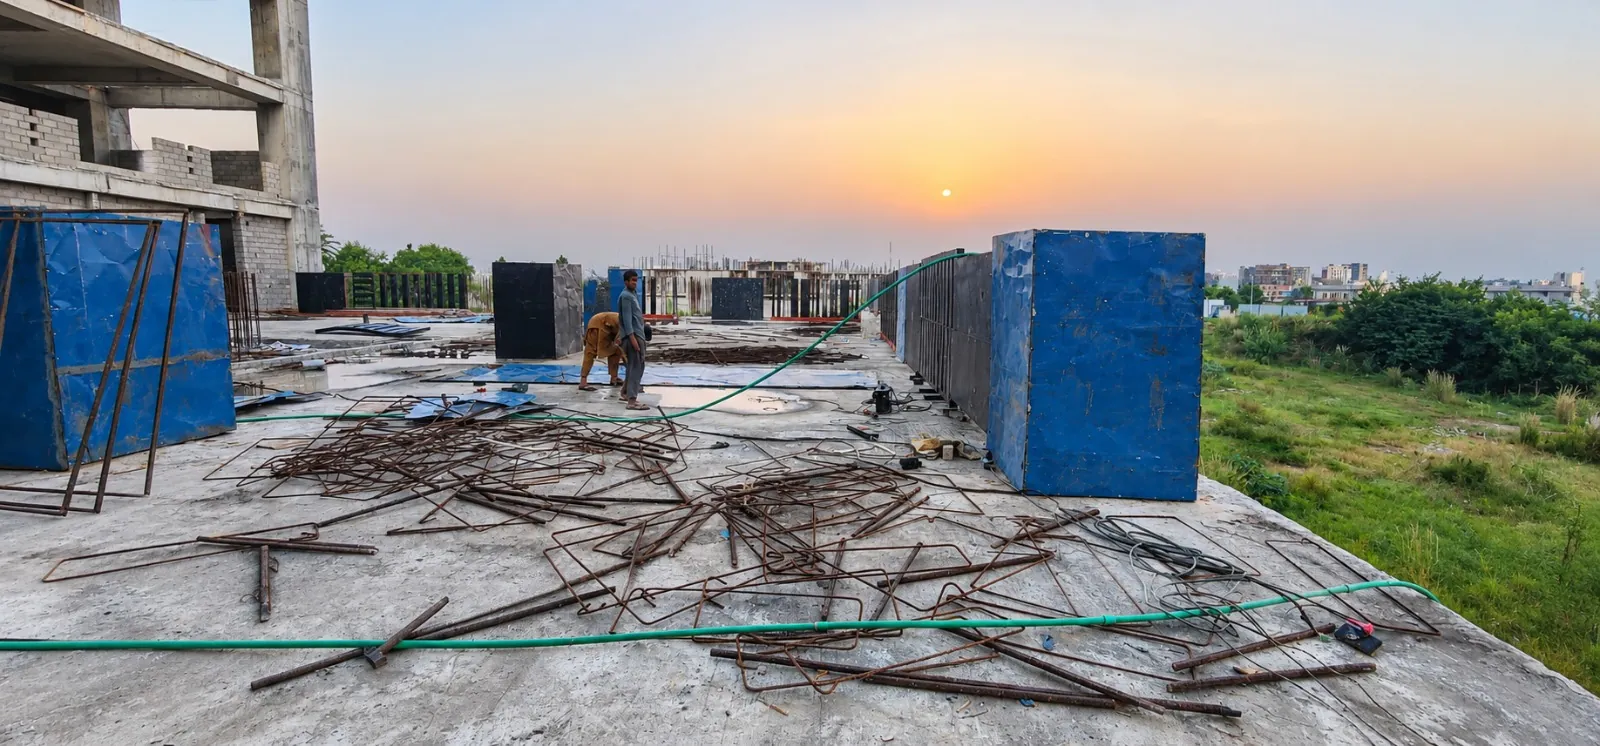 Rooftop works at sunset
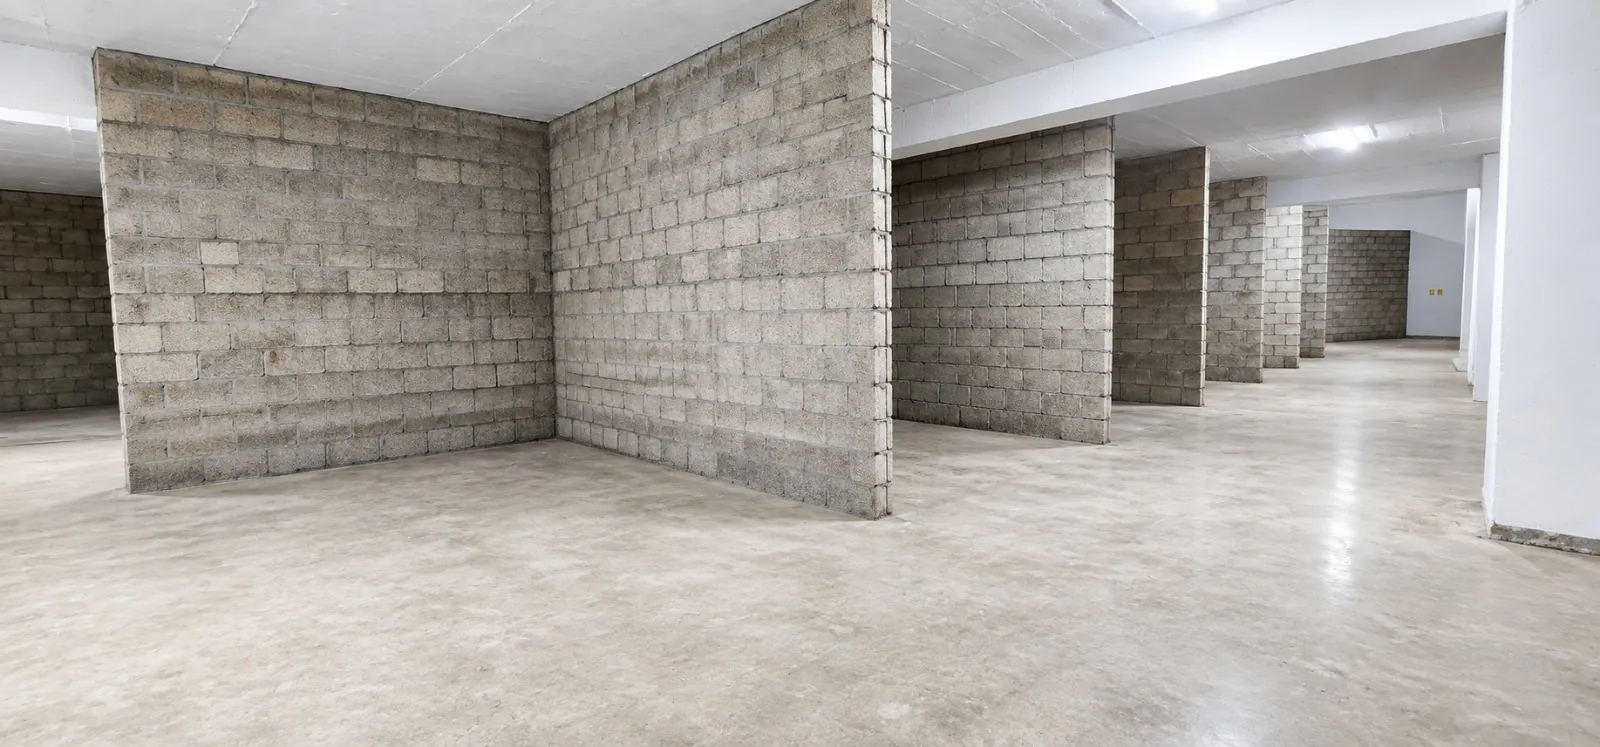 Unit partition walls
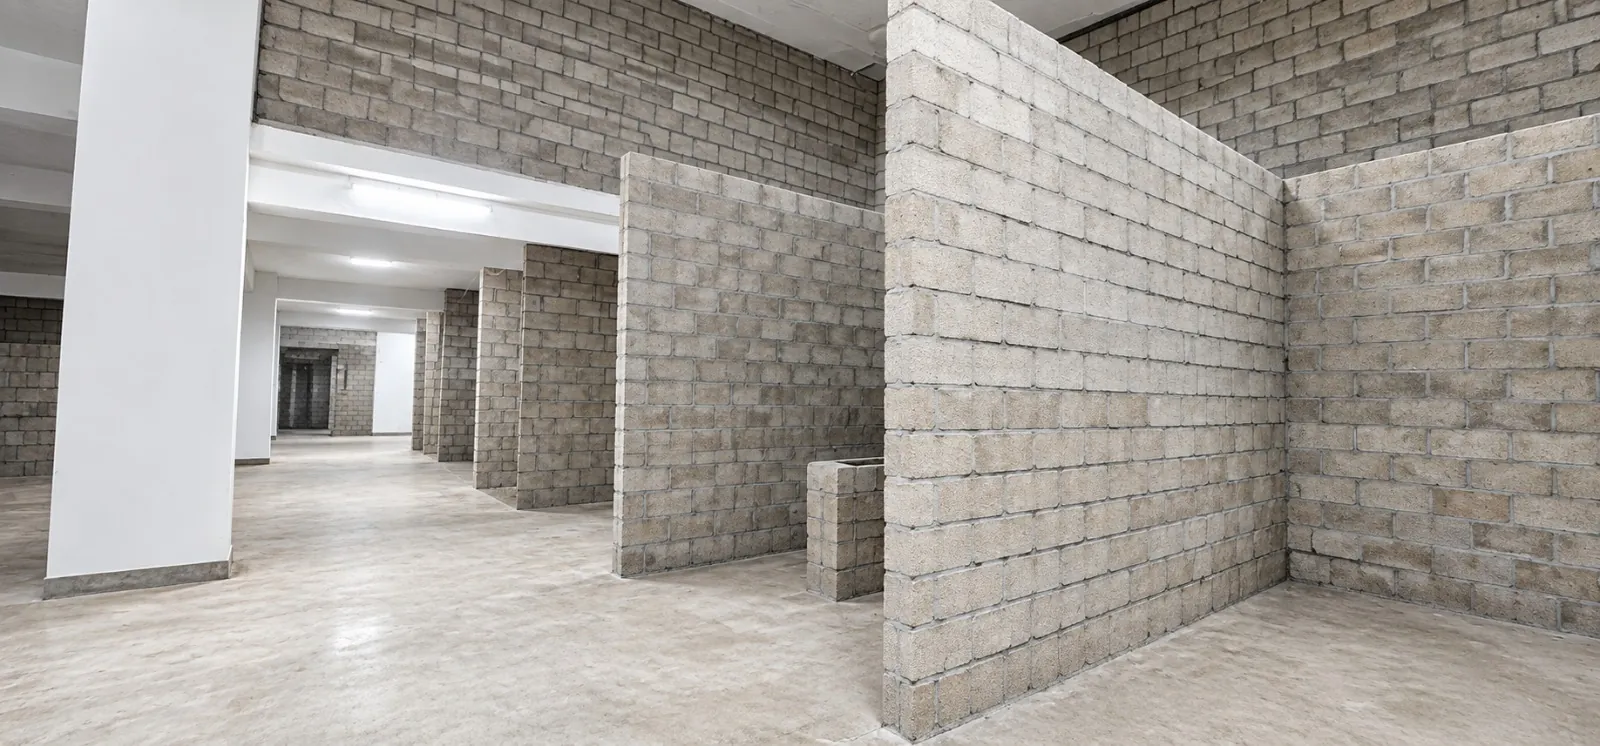 Circulation between units
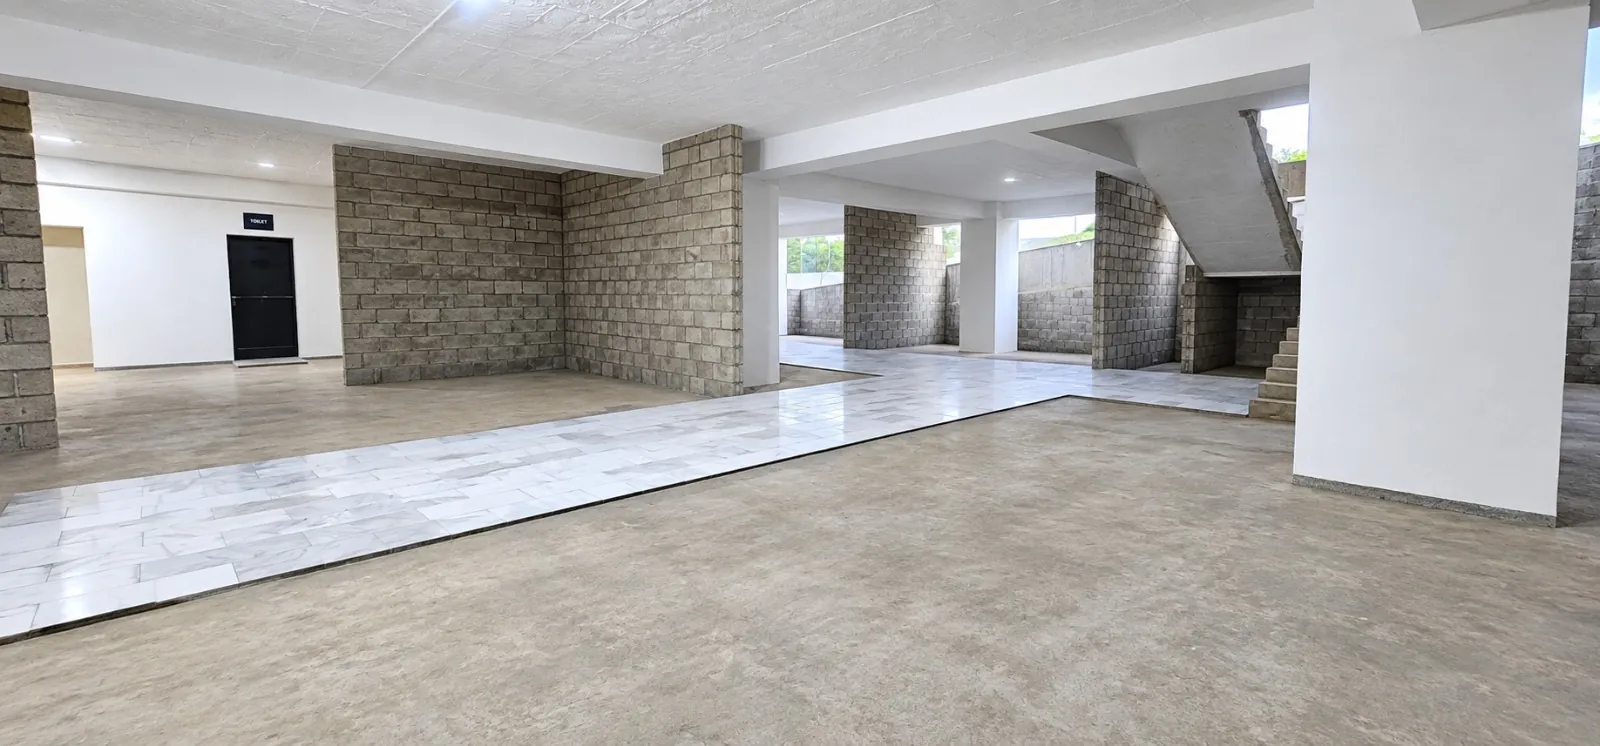 Marble flooring and stair core
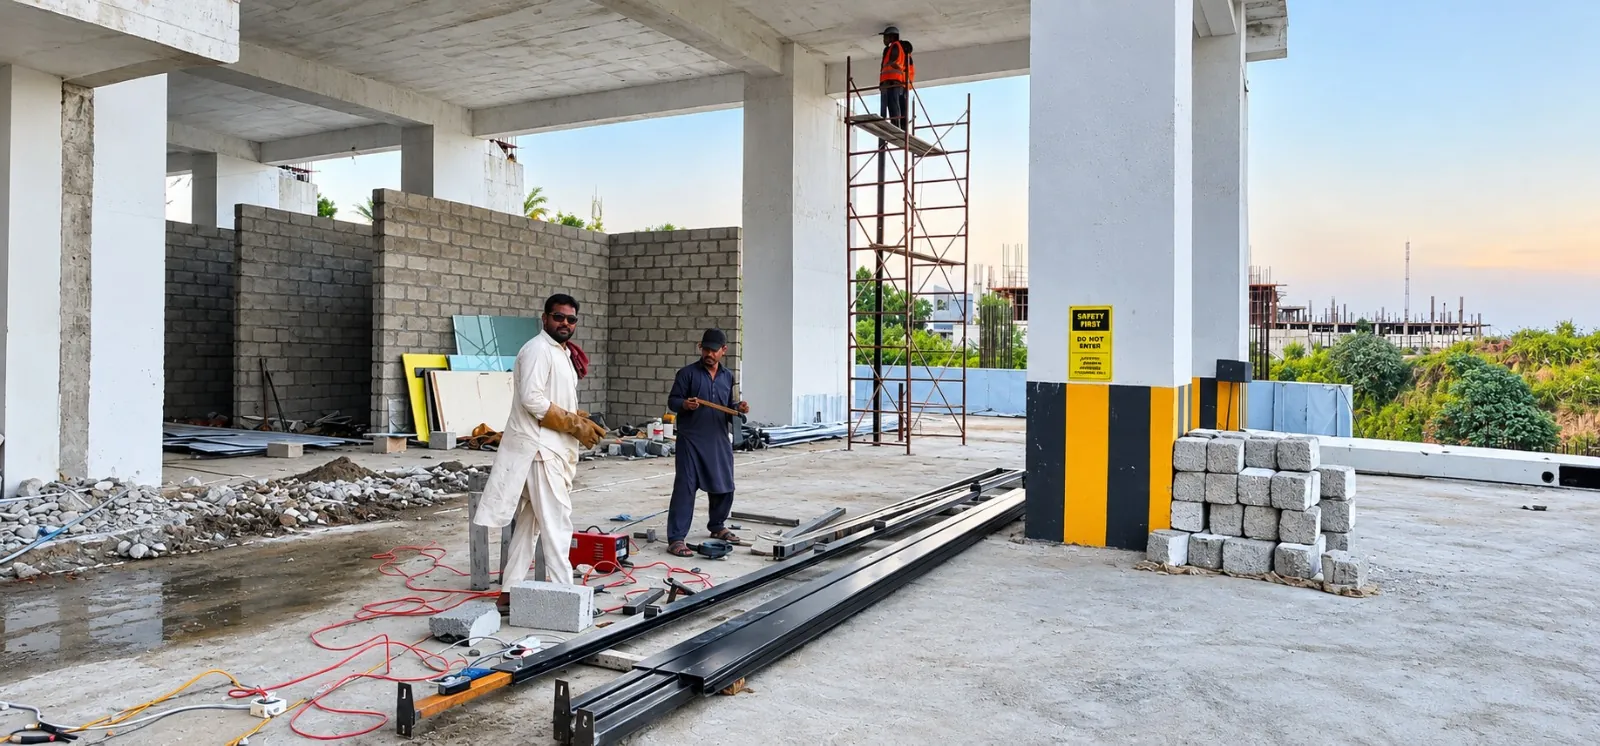 Steel works on an upper level
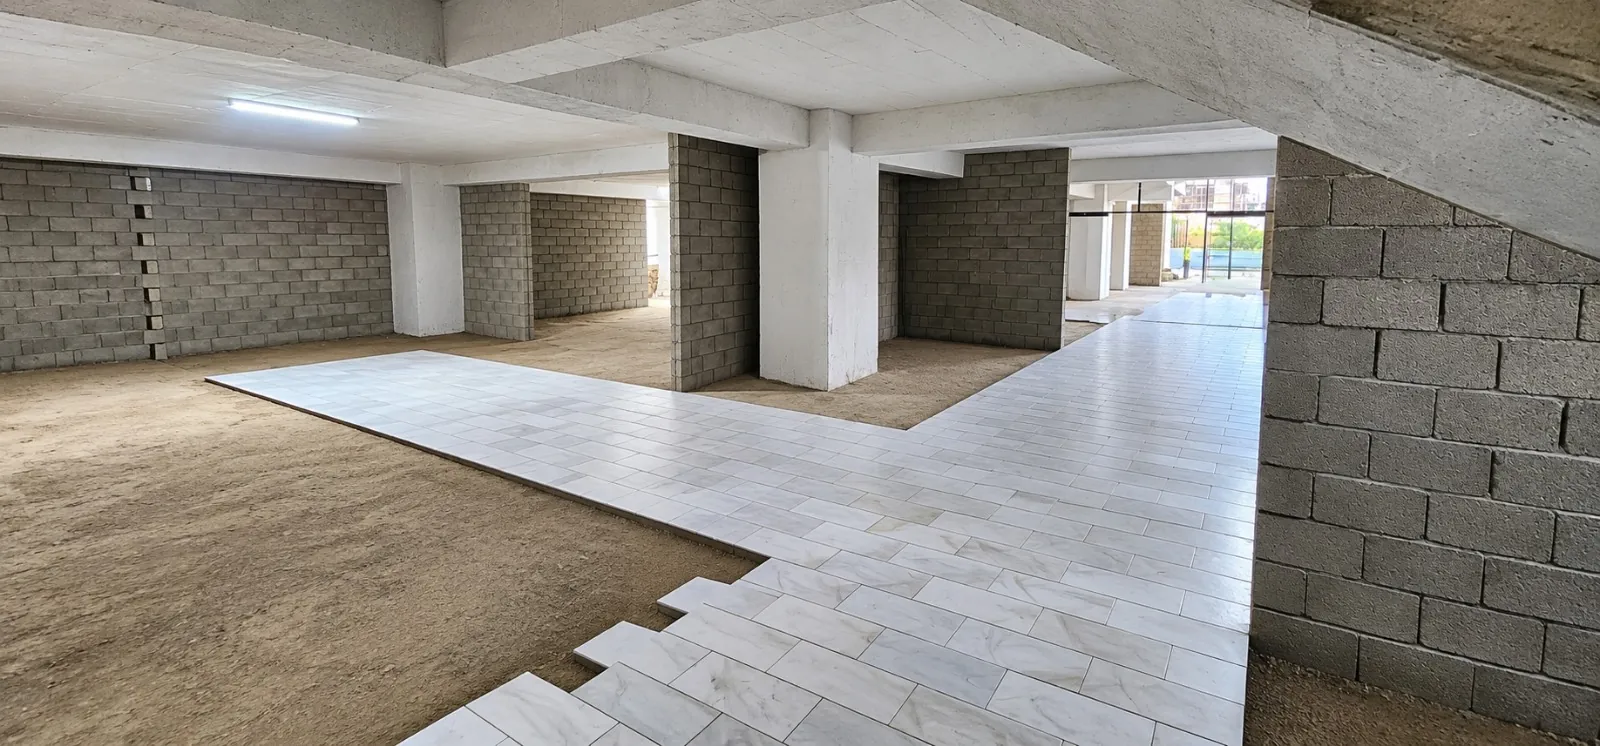 Flooring installation in progress
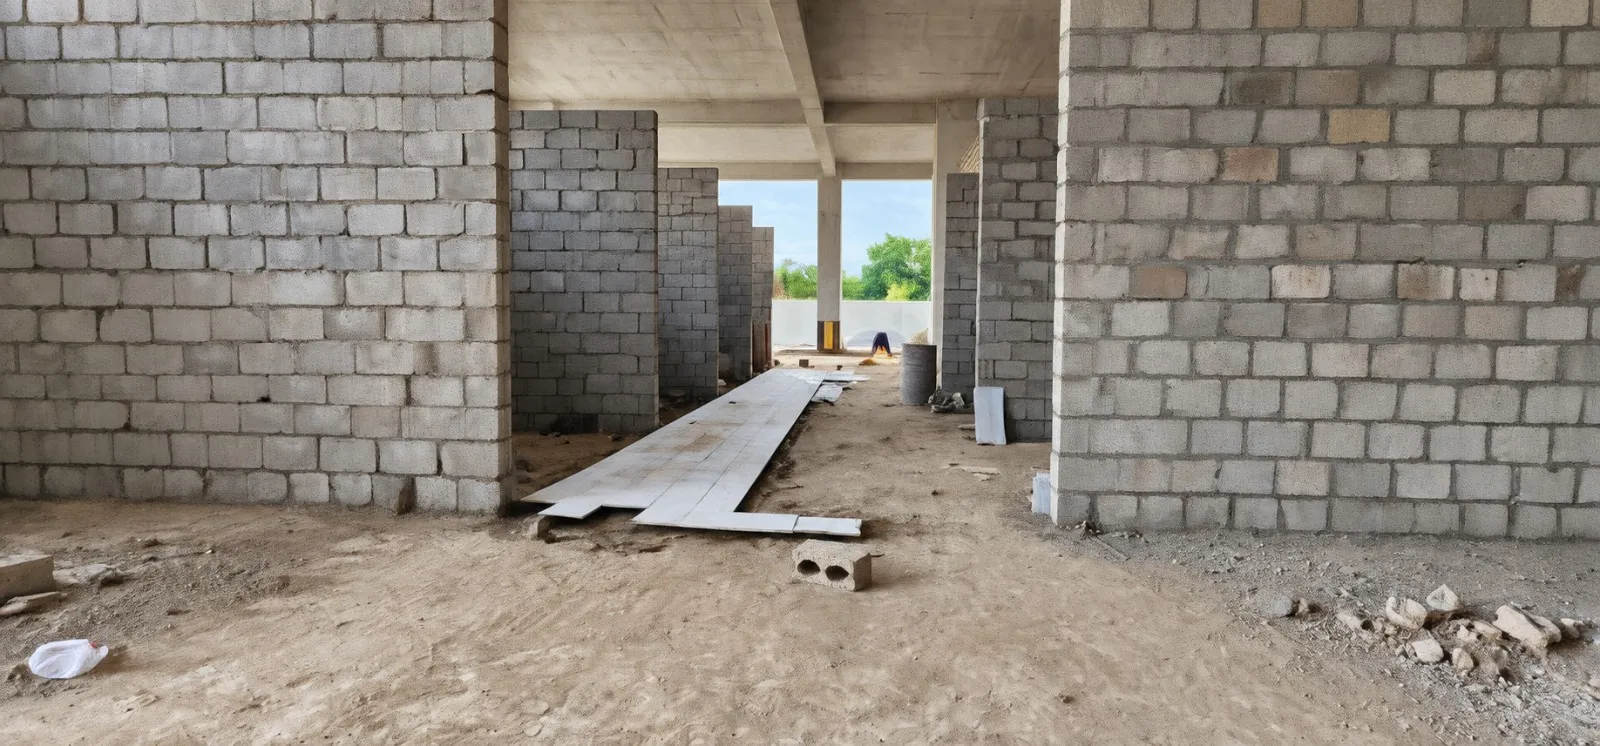 Masonry work in progress
Plan your next step
To discuss Sky Luxe, request current project details or arrange a visit to Bahria Paradise Commercial, contact the Sky Nine team. Existing clients can also read the official notices and by-laws before discussing their options.
Request a Sky Luxe site visit All project updates →