
This site record brings together ten photographs taken at Sky Luxe on 5 October 2026. They follow the work from the curved glass exterior, through the steel framing along the ground-level frontage, to the block partitions and flooring on the commercial floor.
This report explains what is visible in the photographs. It follows the September construction report, and the Sky Luxe project page keeps the complete dated photo history.
The exterior: glass and frontage framing
The curved elevation carries glass panels, with scaffolding still standing along the lower level. Along the ground-level frontage, black steel framing for glass walls runs beside the vehicle ramp, and glass panels are visible along a ramp-side wall behind the safety barrier. Workers and scaffolding are in view where the framing is being set out.
These photographs record work at the time of capture. They do not show the façade or the frontage as complete.
Inside the commercial floor: partitions and flooring
Block partition walls form the unit layouts between the concrete columns, and the walls are not yet plastered or finished. Flooring has been laid along the circulation routes and beside the commercial mall signage, while the floor inside several units is still bare concrete. A glazed frontage is visible at the far end of the longest route.
Outdoor areas
On the outdoor terrace, black planter boxes and perimeter screens are in place on a concrete deck.
Reading the project record
Sky Luxe is under development, and every photograph on this page shows work in progress. The hotel-suite, lounge and leisure visuals on the project page illustrate the intended experience. For a current assessment of a particular floor or unit, arrange a site visit or ask the team for the relevant written information.
Shop possession and transfer are explained separately in the Sky Luxe shop allocation notice. That notice distinguishes LG1 and LG2 shops offered with possession from available Ground, 1st and 2nd floor inventory that can have transfer and a company lease without possession. Construction photographs do not change those published floor terms.
Explore the dated site photographs
The original photo set is reproduced below. Open any image to inspect it at full size, or visit the Sky Luxe construction history for later updates when published.
Frontage framing, partitions and flooring
Glass is in place on the curved exterior, steel framing for glass walls runs along the ground-level frontage, and block partitions and flooring are progressing on the commercial floor.
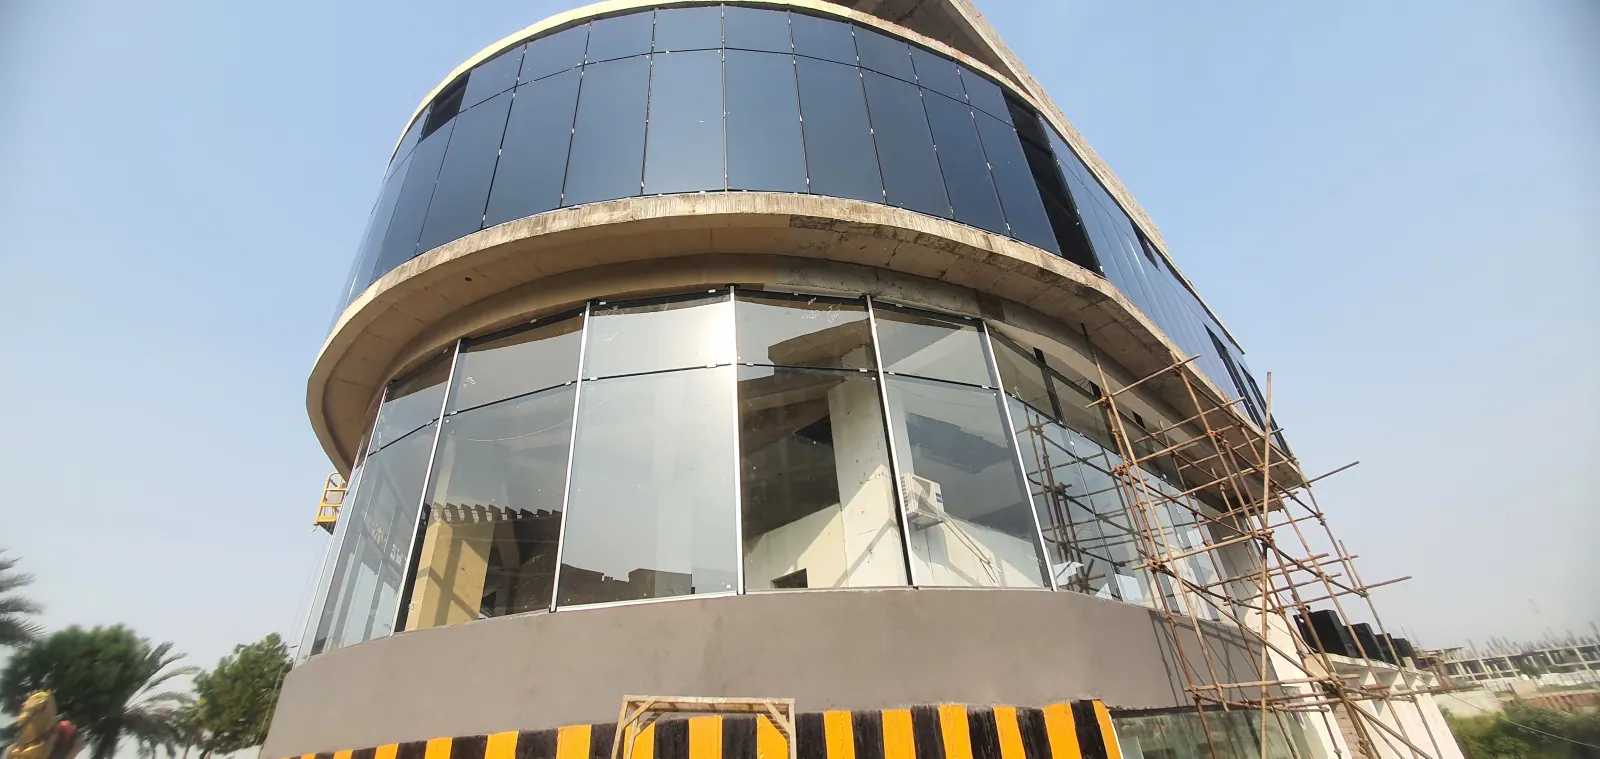 Curved glass façade, with scaffolding along the lower level
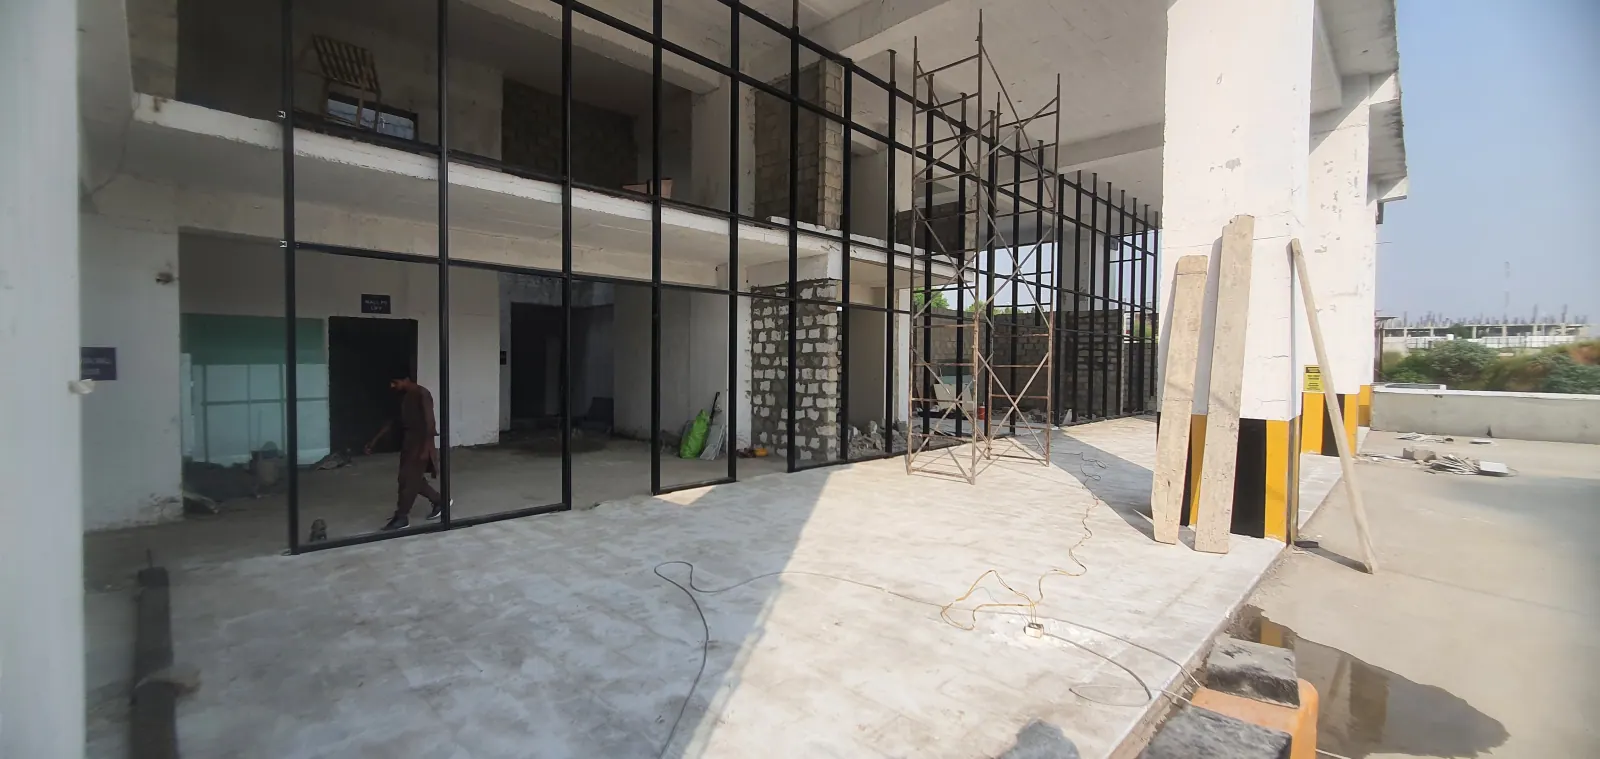 Steel framing for glass walls at entrance level
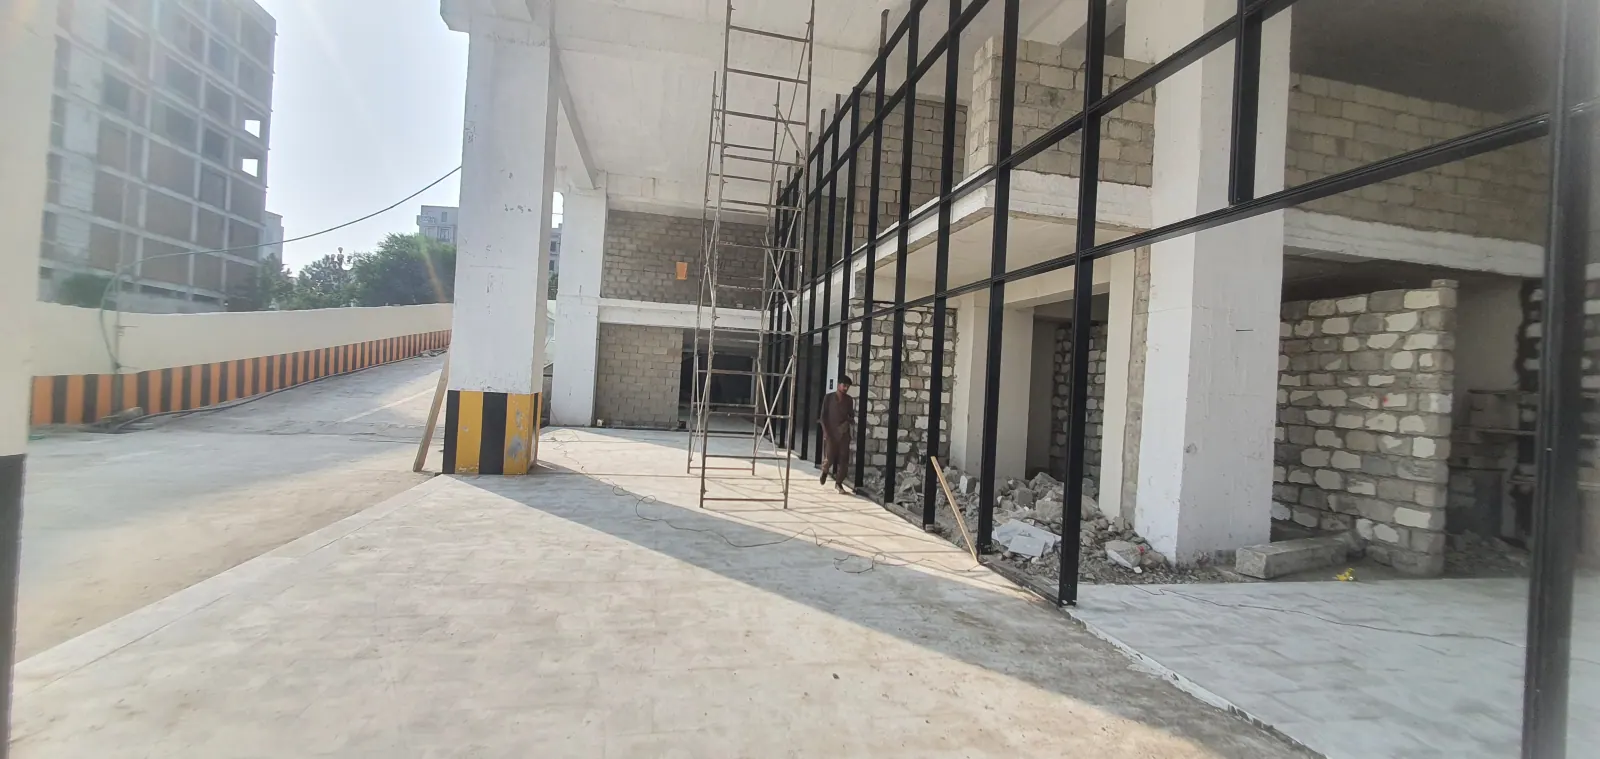 Glass-wall framing along the ground-level frontage
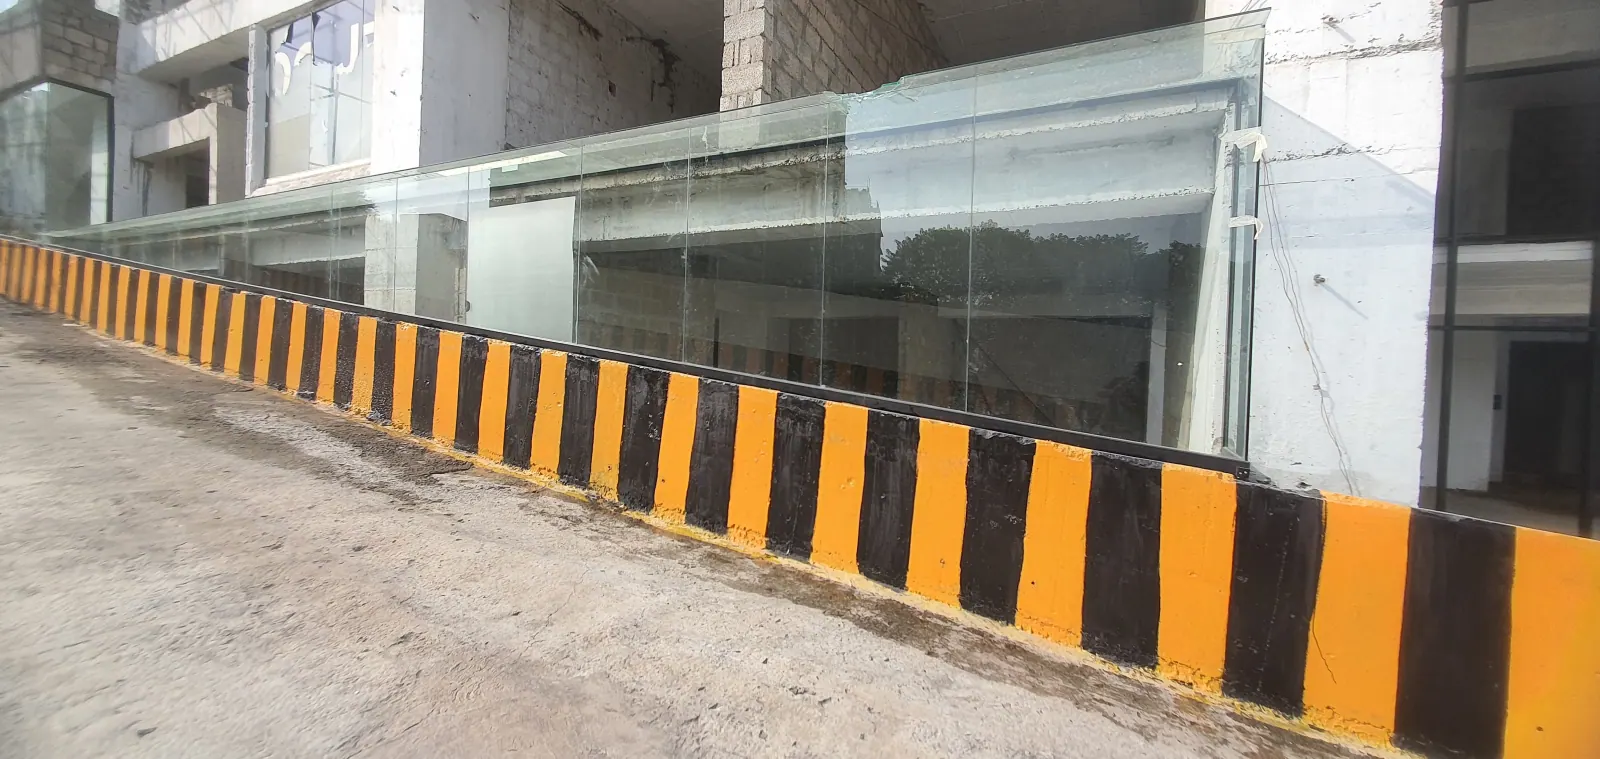 Glass panels along the ramp-side wall
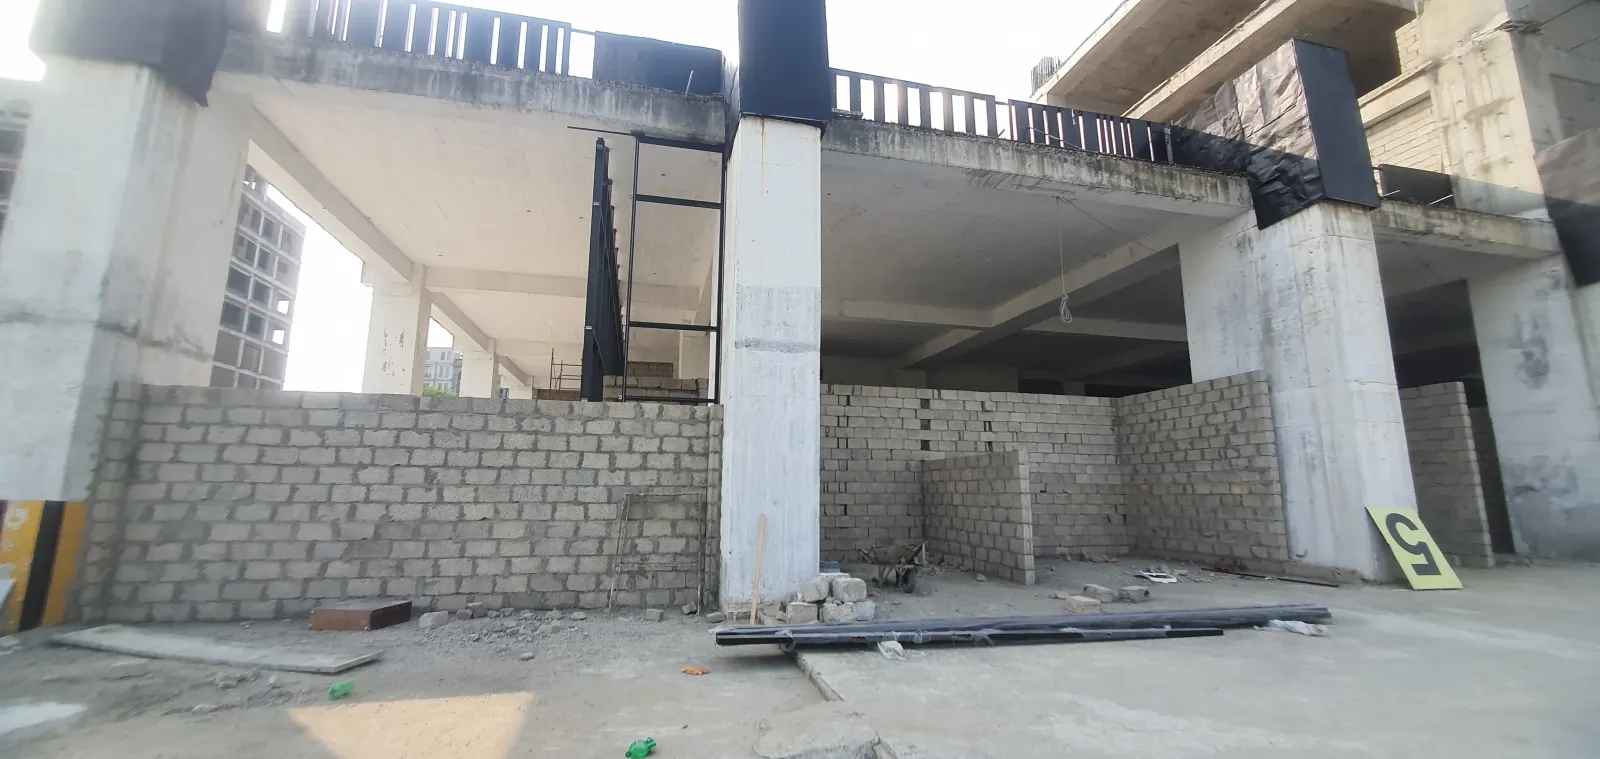 Block walls rising between the columns
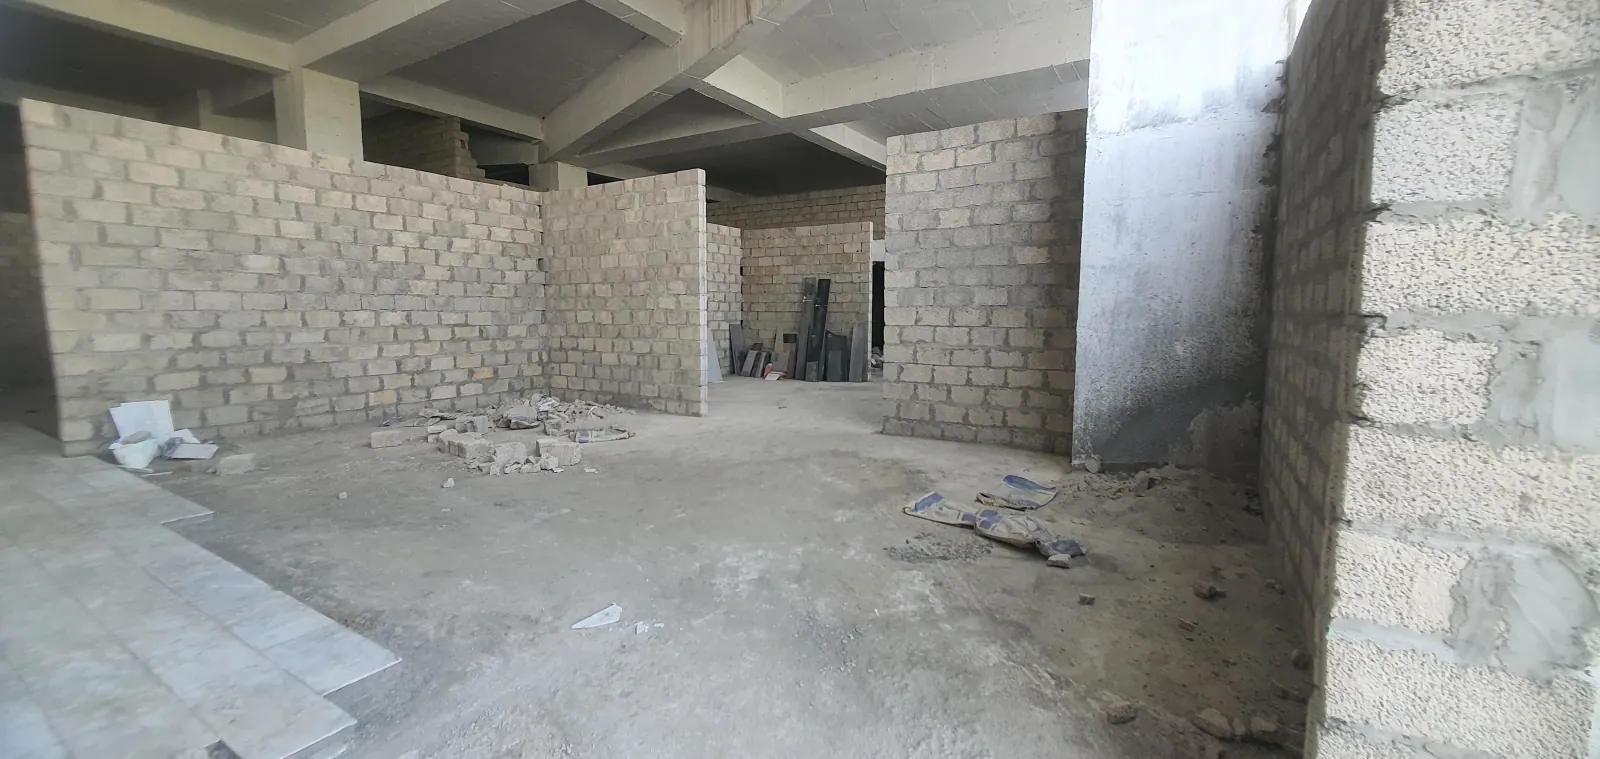 Unit partitions, with the first flooring laid
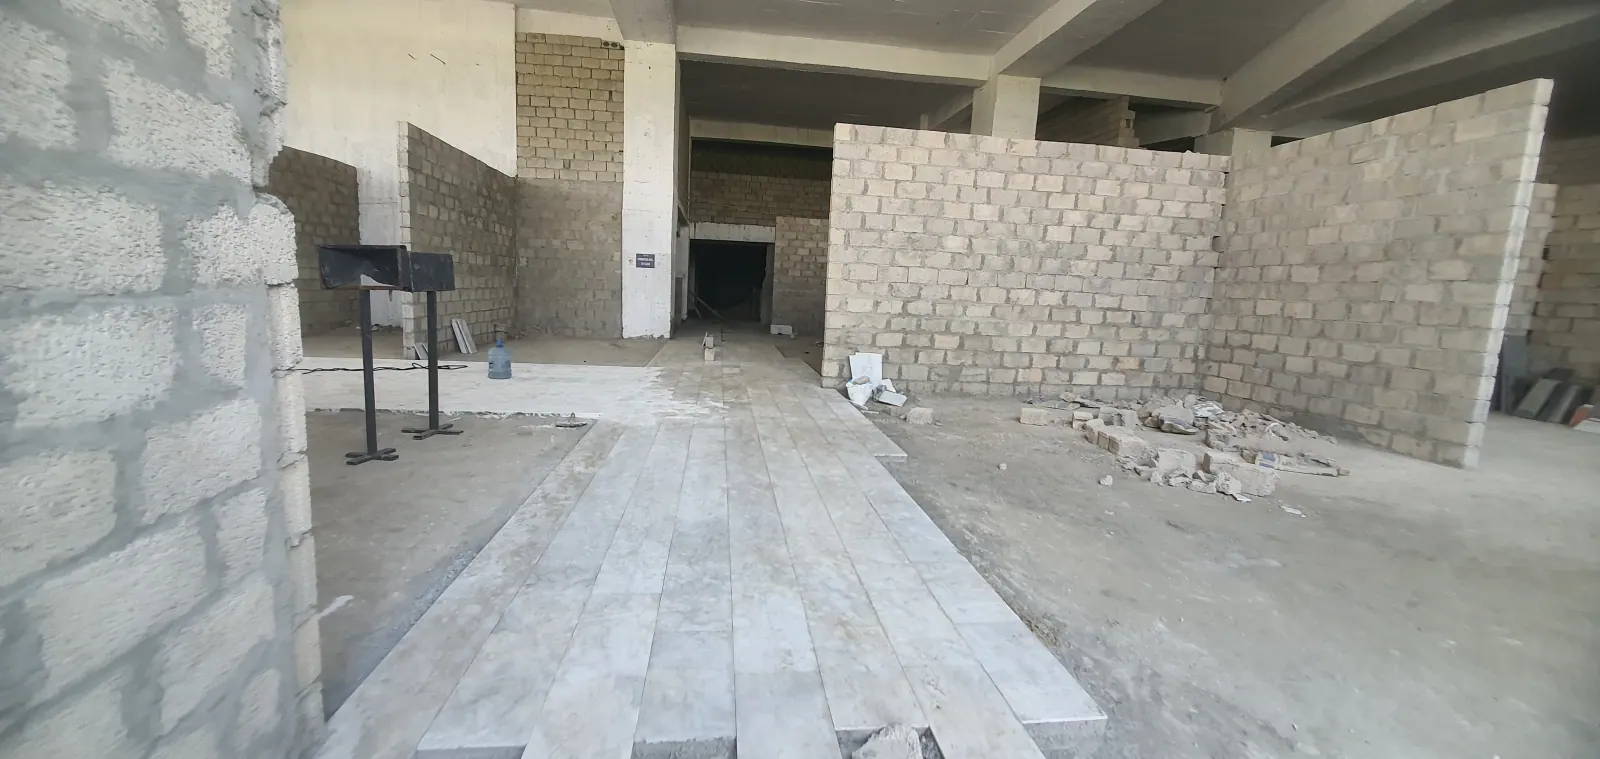 Flooring laid along a circulation route
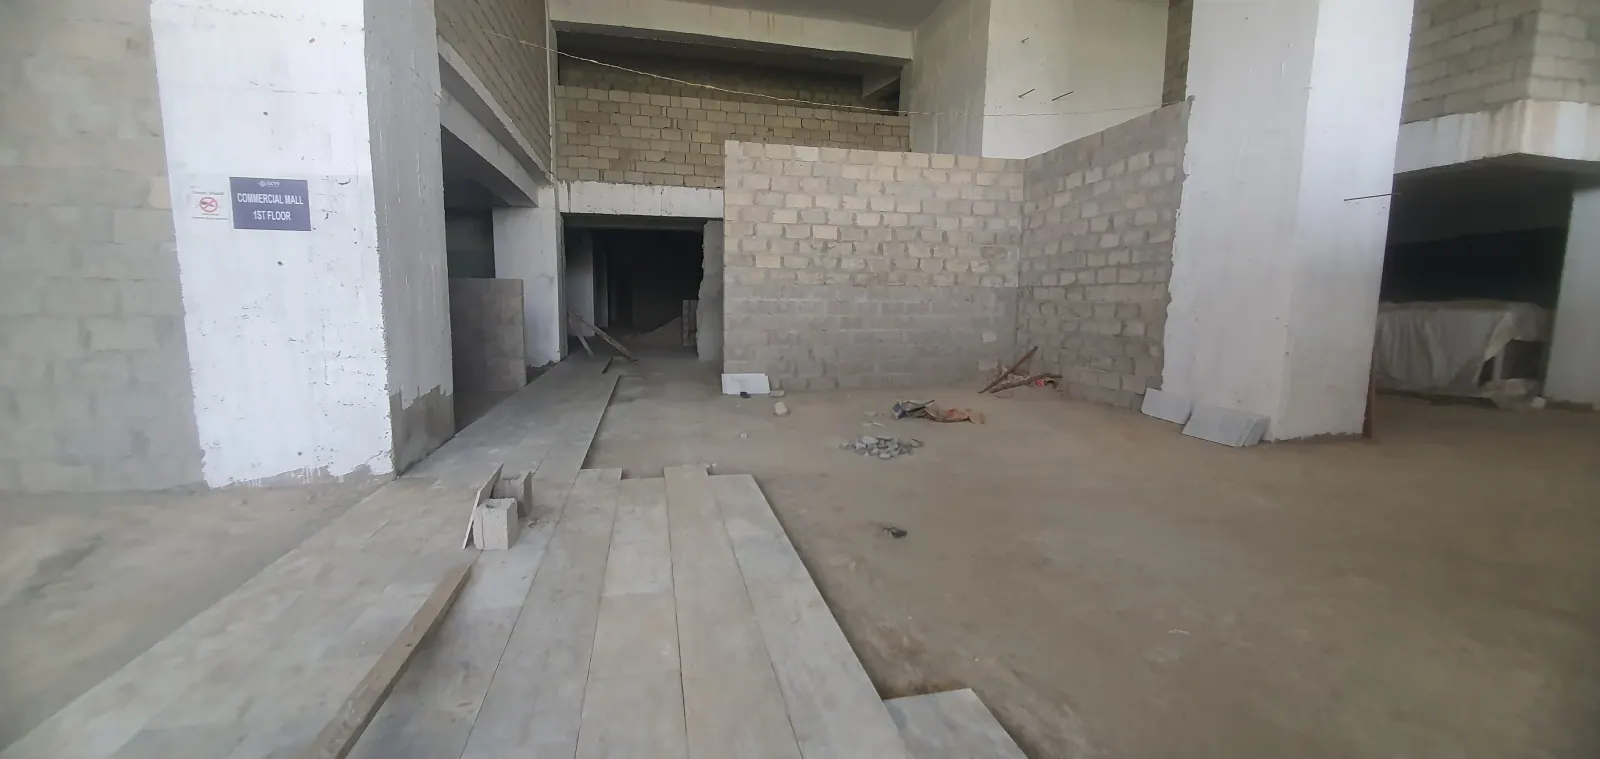 Flooring beside the commercial mall signage
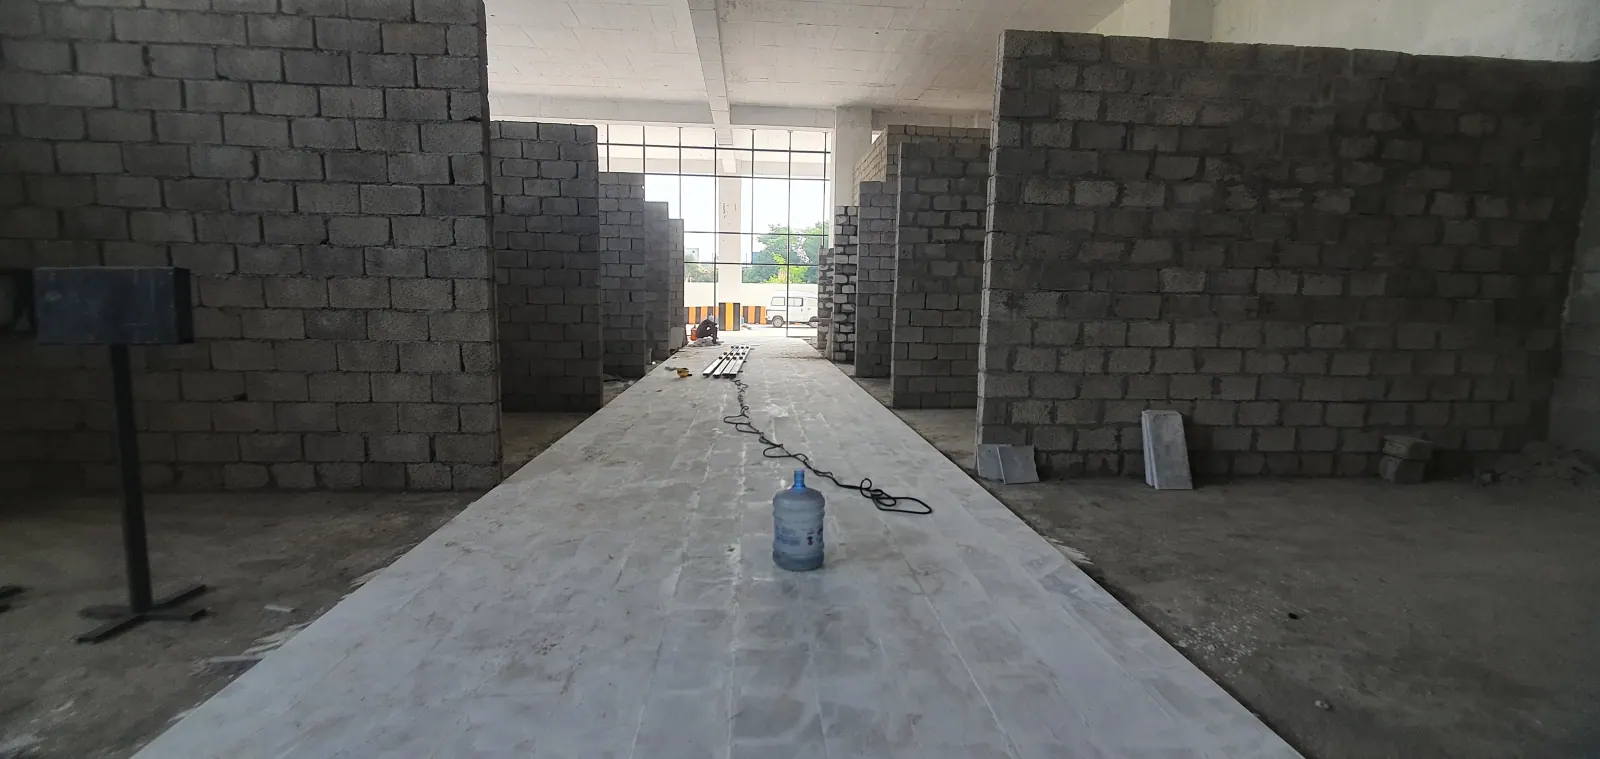 A long circulation route between partitions
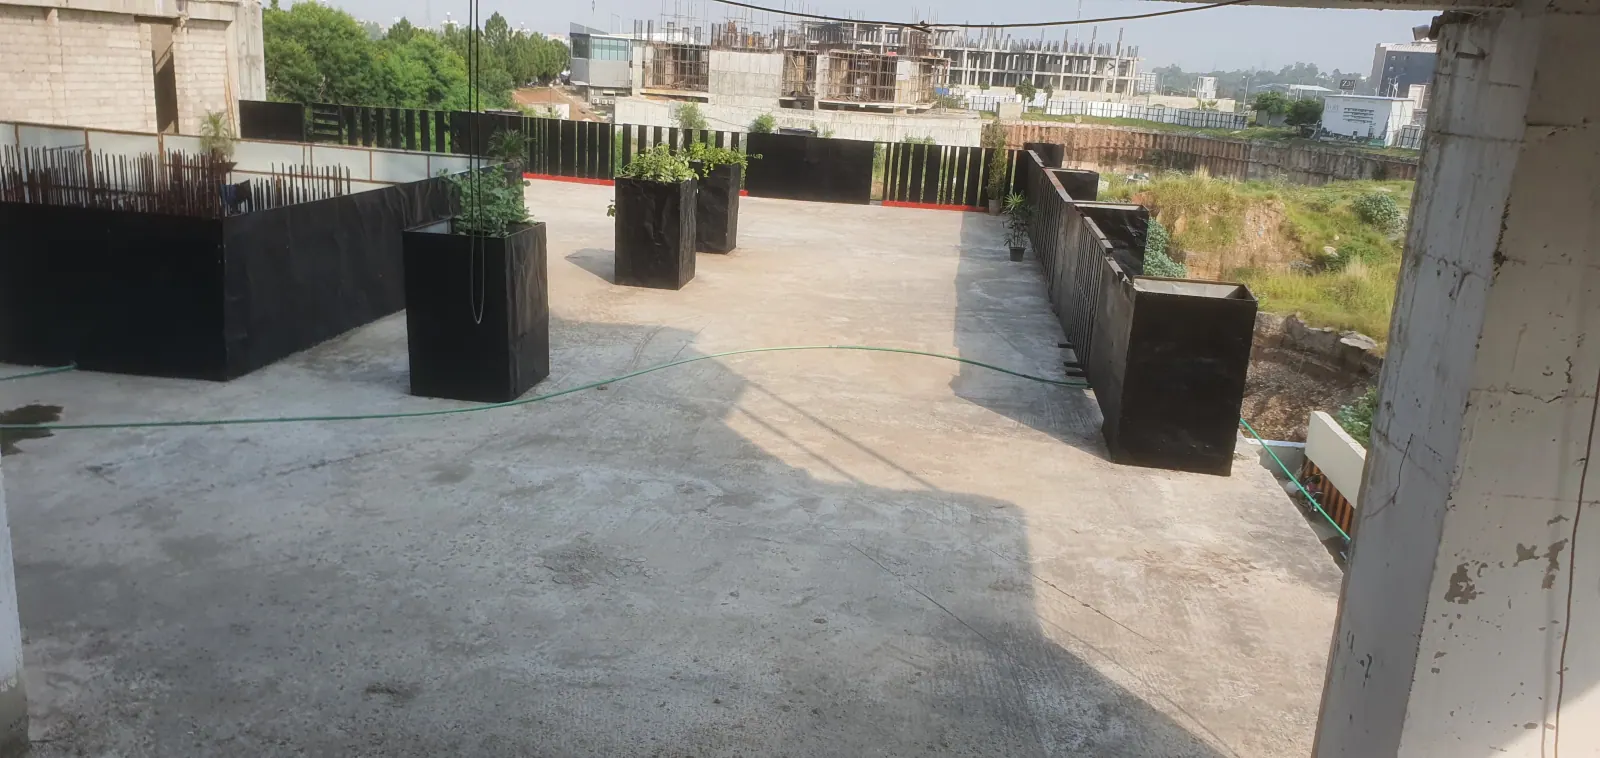 Outdoor terrace with planter boxes
Plan your next step
To discuss Sky Luxe, request current project details or arrange a visit to Bahria Paradise Commercial, contact the Sky Nine team. Existing clients can also read the official notices and by-laws before discussing their options.
Request a Sky Luxe site visit All project updates →